
Sydney homeowners often assume the best pool designs for narrow blocks are decided by width alone. In practice, pool designs in Sydney are shaped just as much by fencing law, circulation space, gate access and supervision sightlines, which is why ClearView Pool Solutions treats layout and compliance as part of the same decision.
TL;DR: Summary
- For narrow backyards in Sydney, the best pool designs are usually a compact rectangular pool, slim lap pool, plunge pool, or square spa, because these formats preserve circulation space and fit fencing rules more cleanly than bulky or highly curved layouts.
- NSW pool safety law matters early: pool barriers must generally be at least 1.2m high, and 1.8m if a boundary fence forms part of the barrier, according to the NSW Government.
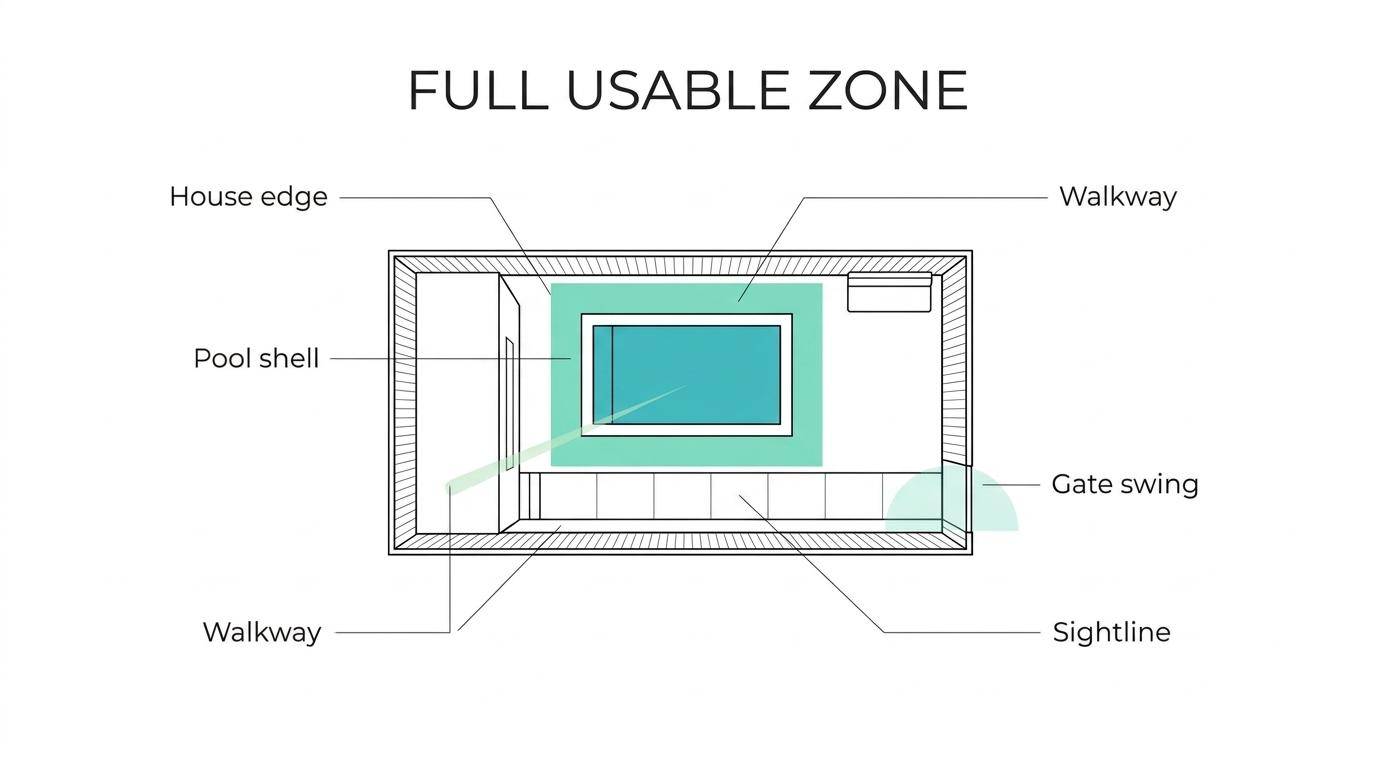
- A narrow-yard pool should be chosen around the full usable zone, not just the shell size, including gate swing, non-climbable zones, paving, seating and visibility from the house.
- Royal Life Saving Australia reports that 91% of drowning deaths among children aged 0 to 4 in swimming pools occurred in a residential backyard pool, so family-friendly design must include both barriers and direct supervision.
- Where space is tight, ClearView Pool Solutions identifies slim lap pools, compact rectangles, plunge pools, and spa formats as the most practical categories for Sydney homes.
A narrow site can still support a beautiful, usable pool. The smartest layouts are usually the ones that make the whole backyard work better, not the ones that simply squeeze in the biggest body of water.
What pool design works best for a narrow Sydney backyard?
For many Sydney homes, ClearView Pool Solutions points homeowners toward a compact rectangular pool or slim lap pool because both shapes use tight widths efficiently and leave more circulation space than bulky curved shells.
The key idea is simple: a narrow backyard needs an efficient shape, not just a small one. A compact rectangle uses straight lines to preserve paving and fence clearances. A slim lap pool does the same while giving you meaningful swimming length. If your block is long but not wide, that long-axis layout often feels far more natural than a short, wide shell dropped into the middle of the yard.
A frequent mistake is focusing only on internal water area. In tight yards, the bigger design problem is usually what happens around the pool: where the gate opens, how people move past seating, whether the child-resistant barrier interrupts sightlines, and how close the shell sits to the house, fence or entertaining area.
“ClearView Pool Solutions says some fibreglass pools can be installed in as little as 7 days, which matters on narrow sites where owners want a shorter construction window.”
That is why many successful narrow-yard pools actually look modest on paper. They feel better in daily use because there is still room to walk, supervise children, place outdoor furniture and maintain the barrier without awkward pinch points.
Why do fencing and access rules shape pool designs in Sydney more than width alone?
In Sydney, NSW Government pool barrier rules often constrain layout more than the shell itself because the child-resistant barrier, gate position and finished ground level determine what is legally and safely possible.
NSW requires pool owners to register their pool, meet fencing laws and display a CPR sign. The NSW Government states that a pool fence must generally be at least 1.2m high when measured from finished ground level. If a boundary fence forms part of the barrier, then that barrier must be 1.8m high. NSW Planning also notes that swimming-pool fences must comply with the Swimming Pools Act 1992.
The design consequence is major. If your side boundary is doing barrier duty, then that fence height and the adjoining non-climbable zone affect planting, storage, bench placement and even whether a certain shell can fit comfortably without creating dead, unusable strips.
“With 20 years of industry experience, ClearView Pool Solutions treats approvals, fencing and construction as one planning task rather than separate jobs.”
A common misconception is that a narrow pool is automatically a compliant pool. It is not. If the gate opens into a cramped corner, if climbable objects sit too close to the barrier, or if the path around the pool becomes obstructed, the design can fail in practical terms even when the shell itself fits.
What are the best pool designs for narrow backyards in Sydney?
The best narrow-yard pool designs are compact rectangles, slim lap pools, plunge pools and spa formats because each solves a different space problem without wasting perimeter room.
Before choosing, match the shape to the block and to the way your household will use the backyard. A family wanting supervised play, outdoor dining and lawn may need a different format from a fitness-focused owner who wants uninterrupted swim length.
- Compact rectangular pool: Usually the most efficient all-rounder for tight Sydney lots. Straight edges simplify paving, fencing and furniture placement.
- Slim lap pool: Best when the backyard is narrow but reasonably long. It suits exercise, clean lines and side-boundary placement.
- Plunge pool: Ideal when cooling off, relaxing and visual appeal matter more than swim distance. It can leave more room for decking and seating.
- Square spa or spa pool: Smart for very compact courtyards or for owners who want hydrotherapy and heat rather than a full swim zone.
- Pool-and-spa pairing: Viable on select sites where a main pool is long and slim, and the spa is treated as a separate compact zone.
Rectangular forms usually make the most of a tight footprint because they waste less perimeter space. Curved shells can still work, but in narrow yards they often create triangular leftover pockets that are hard to furnish or walk through.
How do you measure a narrow backyard before choosing a pool design?
The right starting point is the full buildable envelope, not the advertised pool size, because boundaries, services and access routes decide whether a design works on site.
Start by measuring the backyard length and width at several points, not just once. Many Sydney blocks narrow toward the rear fence or have angled boundaries. Step 1 is to confirm the real dimensions between structures, retaining walls and fences.
Step 2 is to map fixed constraints. Look for sewer lines, stormwater, easements, trees, decks, air-conditioning units and existing paths. If a pool gate must open near any of these elements, then the traffic flow can become awkward quickly.
Step 3 is to test how the space must still function after installation. Ask where people will walk, where furniture will sit and whether a clear supervising view exists from inside the home.
After that first pass, check these dimensions before locking in a shell:
- Boundary lines: Actual usable width after fencing and access are considered
- House interface: Door swings, steps, alfresco areas and sightlines
- Service locations: Drainage, utilities and likely excavation constraints
- Circulation space: Room to walk safely around the pool without bottlenecks
Pro tip: measure at finished ground level assumptions, not just current rough ground, because levels affect fence compliance and step transitions.
How should you compare a slim lap pool with a plunge pool?
A slim lap pool suits exercise and long-axis layouts, while a plunge pool suits cooling, lounging and short stays in very compact outdoor areas.
If your priority is actual swimming, then a slim lap pool is usually the better answer. Its value comes from usable length, even when width is modest. This format often works well beside a boundary or along a side yard, where the long shape feels intentional rather than squeezed in.
If your priority is social use, visual calm or a quick dip, then a plunge pool often wins. It takes less linear space and can leave room for an outdoor table, lawn strip or a wider deck. That trade-off matters in narrow backyards where entertaining area competes directly with water area.
A common mistake is assuming a plunge pool is always cheaper in the total project sense. A smaller shell can reduce some costs, but excavation, access limitations and paving can still drive the overall budget.
How should you compare fibreglass pool shapes with custom concrete layouts?
Fibreglass shapes usually suit narrow Sydney backyards better when speed, predictable dimensions and lower-maintenance surfaces matter, while concrete makes more sense when the site needs a truly custom geometry.
Fibreglass is strong for tight suburban sites because the shell arrives pre-formed. That gives you known dimensions, a smoother installation sequence and less ambiguity about how much space the pool itself will consume. In a narrow yard, predictability is valuable.
Concrete gives more freedom on shape, edge detail and unusual site responses. If your block has severe angles or you want a highly customised pool-and-landscape integration, concrete may justify its flexibility. The trade-off is that complexity can add time and cost.
Do not assume “custom” always means “better fit.” On many narrow blocks, a clean rectangular fibreglass shell actually solves the problem more elegantly because it protects circulation space and simplifies surrounding works.
How do you plan circulation space, seating and gate access around a compact pool?
A narrow backyard works best when the pool, gate and seating are planned as one movement system, not as separate features.
Step 1 is to decide the main walking route before fixing the pool position. People need a comfortable path from the house to the yard, gate, seating and bathroom. If that path crosses tight corners or furniture zones, the space will feel cramped every day.
Step 2 is to place the gate where it opens into clear paving, not clutter. A gate that swings into a narrow corner can make a compact yard feel awkward and can complicate supervision.
Step 3 is to protect visibility. Clear sightlines from the house to the water matter for daily use, especially for families. Non-slip paving, shaded seating and storage that keeps toys off the ground all make a small area calmer and safer.
A useful rule is that a modest pool with workable circulation space often feels more premium than a larger shell with nowhere comfortable to stand, sit or supervise.
How do you build safety into a family pool design from day one?
The safest family pool design combines a compliant barrier with direct supervision, because Royal Life Saving Australia shows that residential backyard pools are the dominant location in child drowning deaths for ages 0 to 4.
Royal Life Saving Australia reports that swimming pools were the leading location for drowning deaths among children aged 0 to 4 during the study period, and that 91% of those swimming-pool deaths occurred in a residential backyard pool. It also found that 83% of the children were not being directly supervised by an adult at the time of the drowning event.
That data changes how narrow-yard design should be judged. Safety is not only about the fence height. It is also about whether adults can see the water clearly, whether toys are left in climbable positions, and whether paths and gate areas stay uncluttered.
Keep these safety priorities in the brief from the start:
- Barrier compliance: Meet NSW height and gate requirements
- Sightlines: Maintain clear views from key rooms and seating areas
- Surface safety: Use non-slip paving and reduce trip hazards
- Behavioural design: Store toys away from the barrier and water edge
The biggest misconception is that a fence replaces supervision. It does not. A fence buys time and creates separation, but direct adult supervision remains essential.
When is a spa or square spa smarter than a full pool?
A spa or square spa is smarter when the block is extremely compact, when hydrotherapy matters more than swim distance, or when the backyard needs multiple functions in a small footprint.
This option makes sense in courtyards, side-return spaces and homes where owners want warm water use across more of the year. It can also work as part of a dual-zone design, where a spa sits beside a dining or lounge area without overwhelming the whole yard.
The trade-off is obvious: you gain compactness and comfort, but lose swimming length and broader play space. If the household’s real pattern is short relaxation sessions rather than laps, then that trade can be sensible.
Do not dismiss spa formats as a “second-best” choice. In very narrow yards, they can be the design that keeps the space balanced rather than overbuilt.
What should you send a pool company before asking for a quote?
A better quote starts with pool size, pool type and suburb, and ClearView Pool Solutions also benefits from photos and rough site notes because narrow Sydney backyards often turn on access and compliance details.
Start with the basics: preferred length, preferred width, intended use and your suburb. Those details quickly narrow the realistic options. A slim lap pool request in a long inner-suburban lot is a different brief from a plunge pool request in a compact family courtyard.
Then add context. Include site photos, boundary fence positions, nearby structures, and any known issues with access for excavation or shell delivery. If you have a survey, council history or sketches of entertaining areas, send those too.
A pro tip here is to mention how you want the backyard to feel, not just what shell you like. If you want room for dining, child supervision, a glass fence and easy bathroom access, say so early. In narrow-yard projects, those lifestyle constraints often decide the best design faster than the pool brochure does.